
Overview
- Villa
- 5
- 6
- 490 m²
- 2500 m²
Description
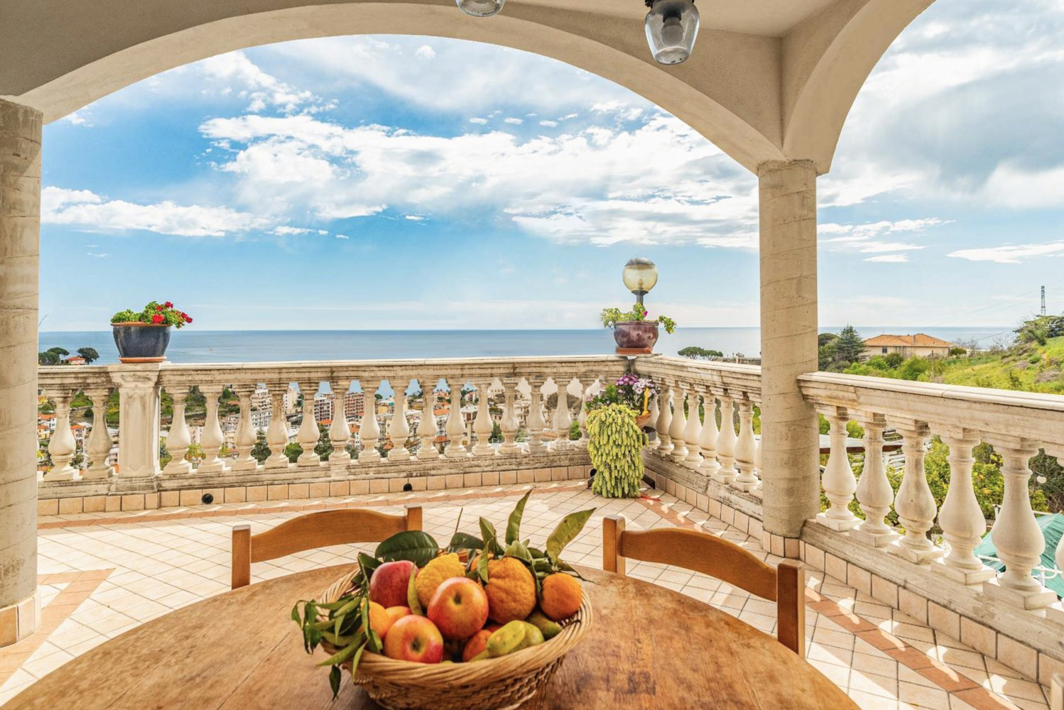
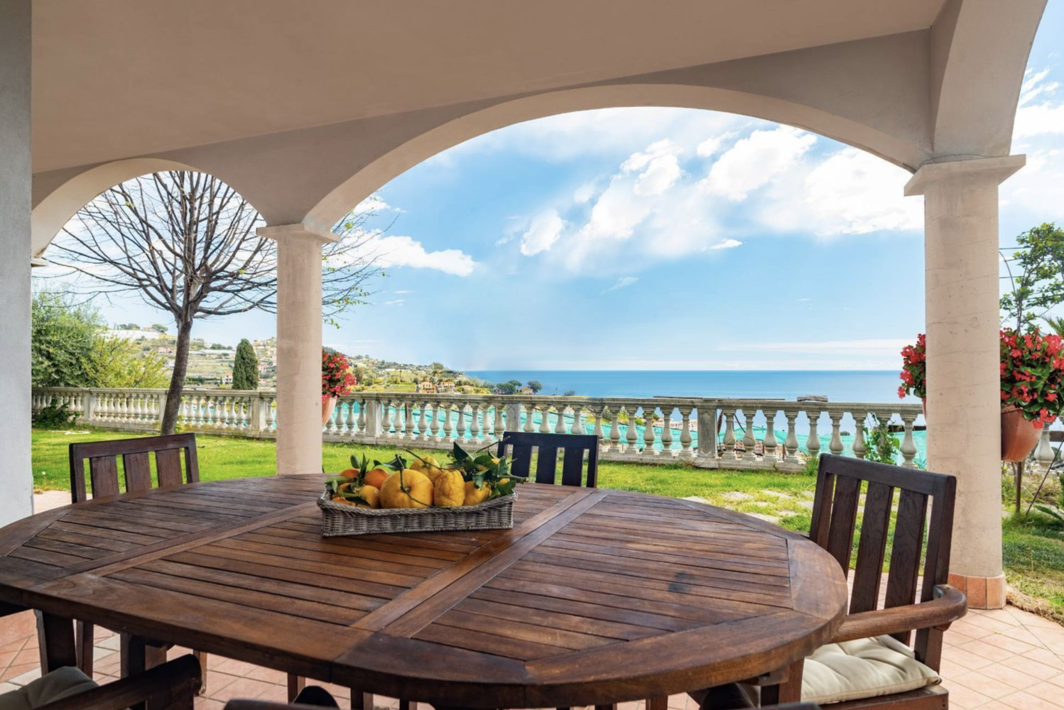
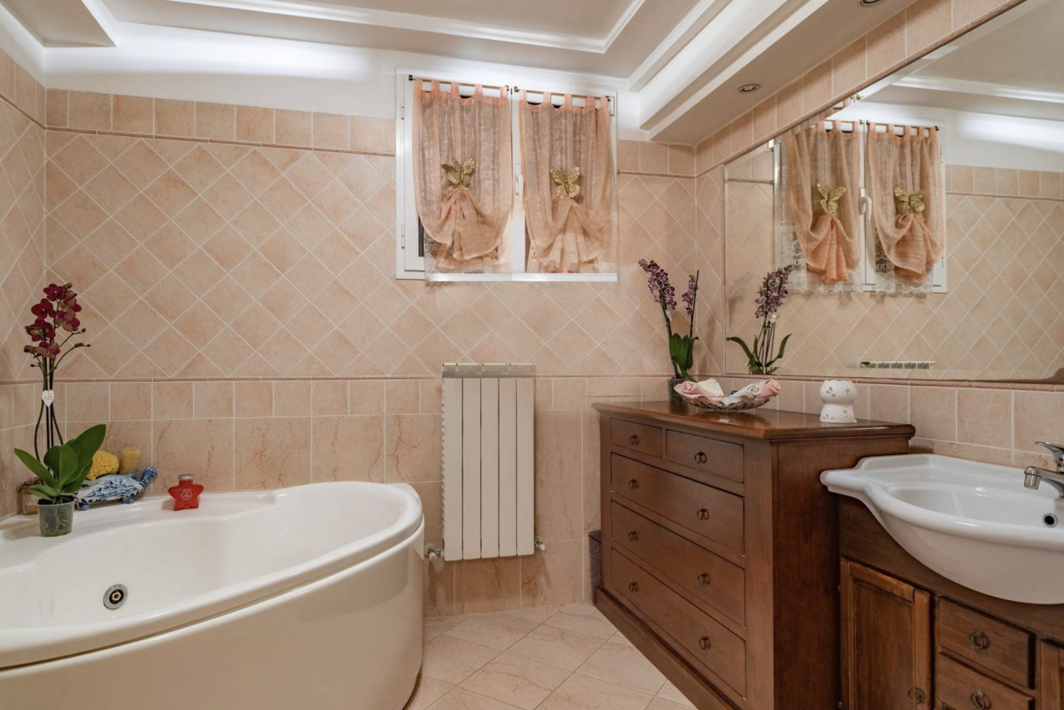
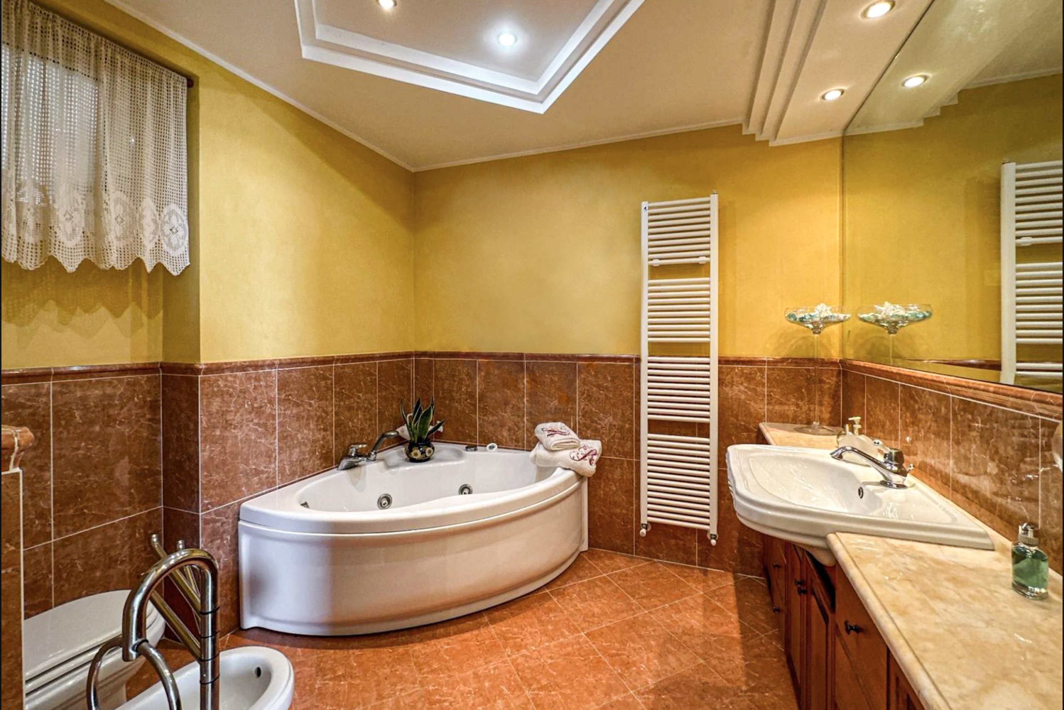
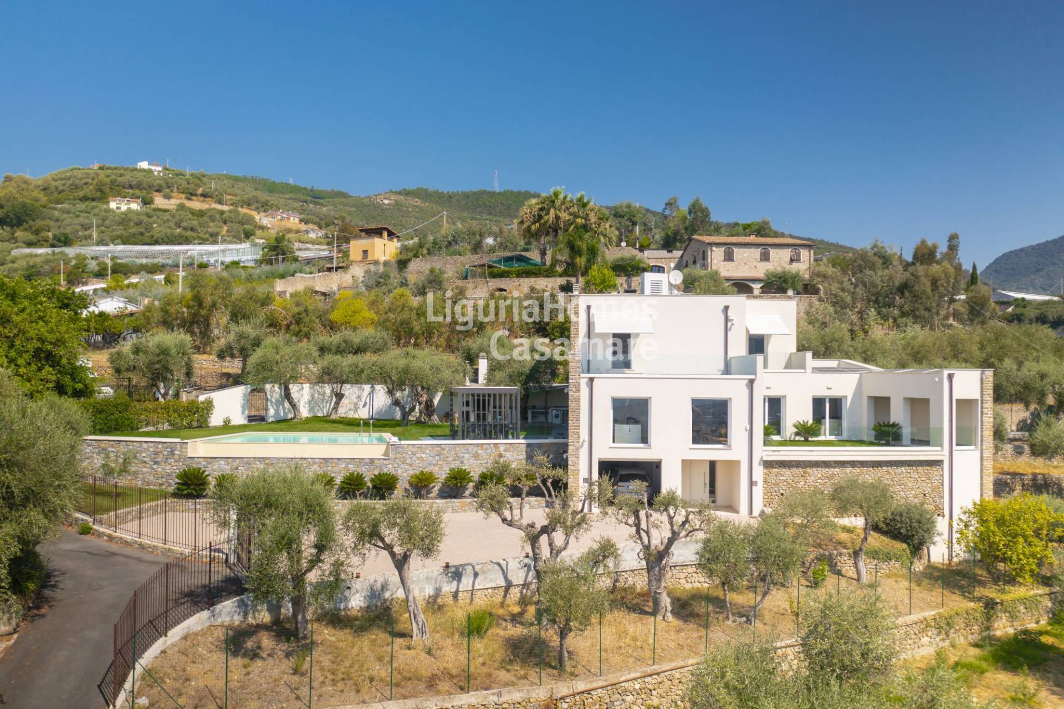
Commanding sweeping views across the blue waters of the Bay of Sanremo from the tranquil green hills above the eastern coastline, this substantial 490 m² semi-detached villa (constructed in 2002) sits within 2,500 m² of private Mediterranean grounds. Already arranged across three storeys with independent entrances, fourteen rooms, five bedrooms, and six bathrooms, the property offers exceptional versatility for two or three families living side by side, or as a private Riviera estate with dedicated guest apartments.
Three-Storey Multi-Unit Layout & Traditional Ligurian Taverna
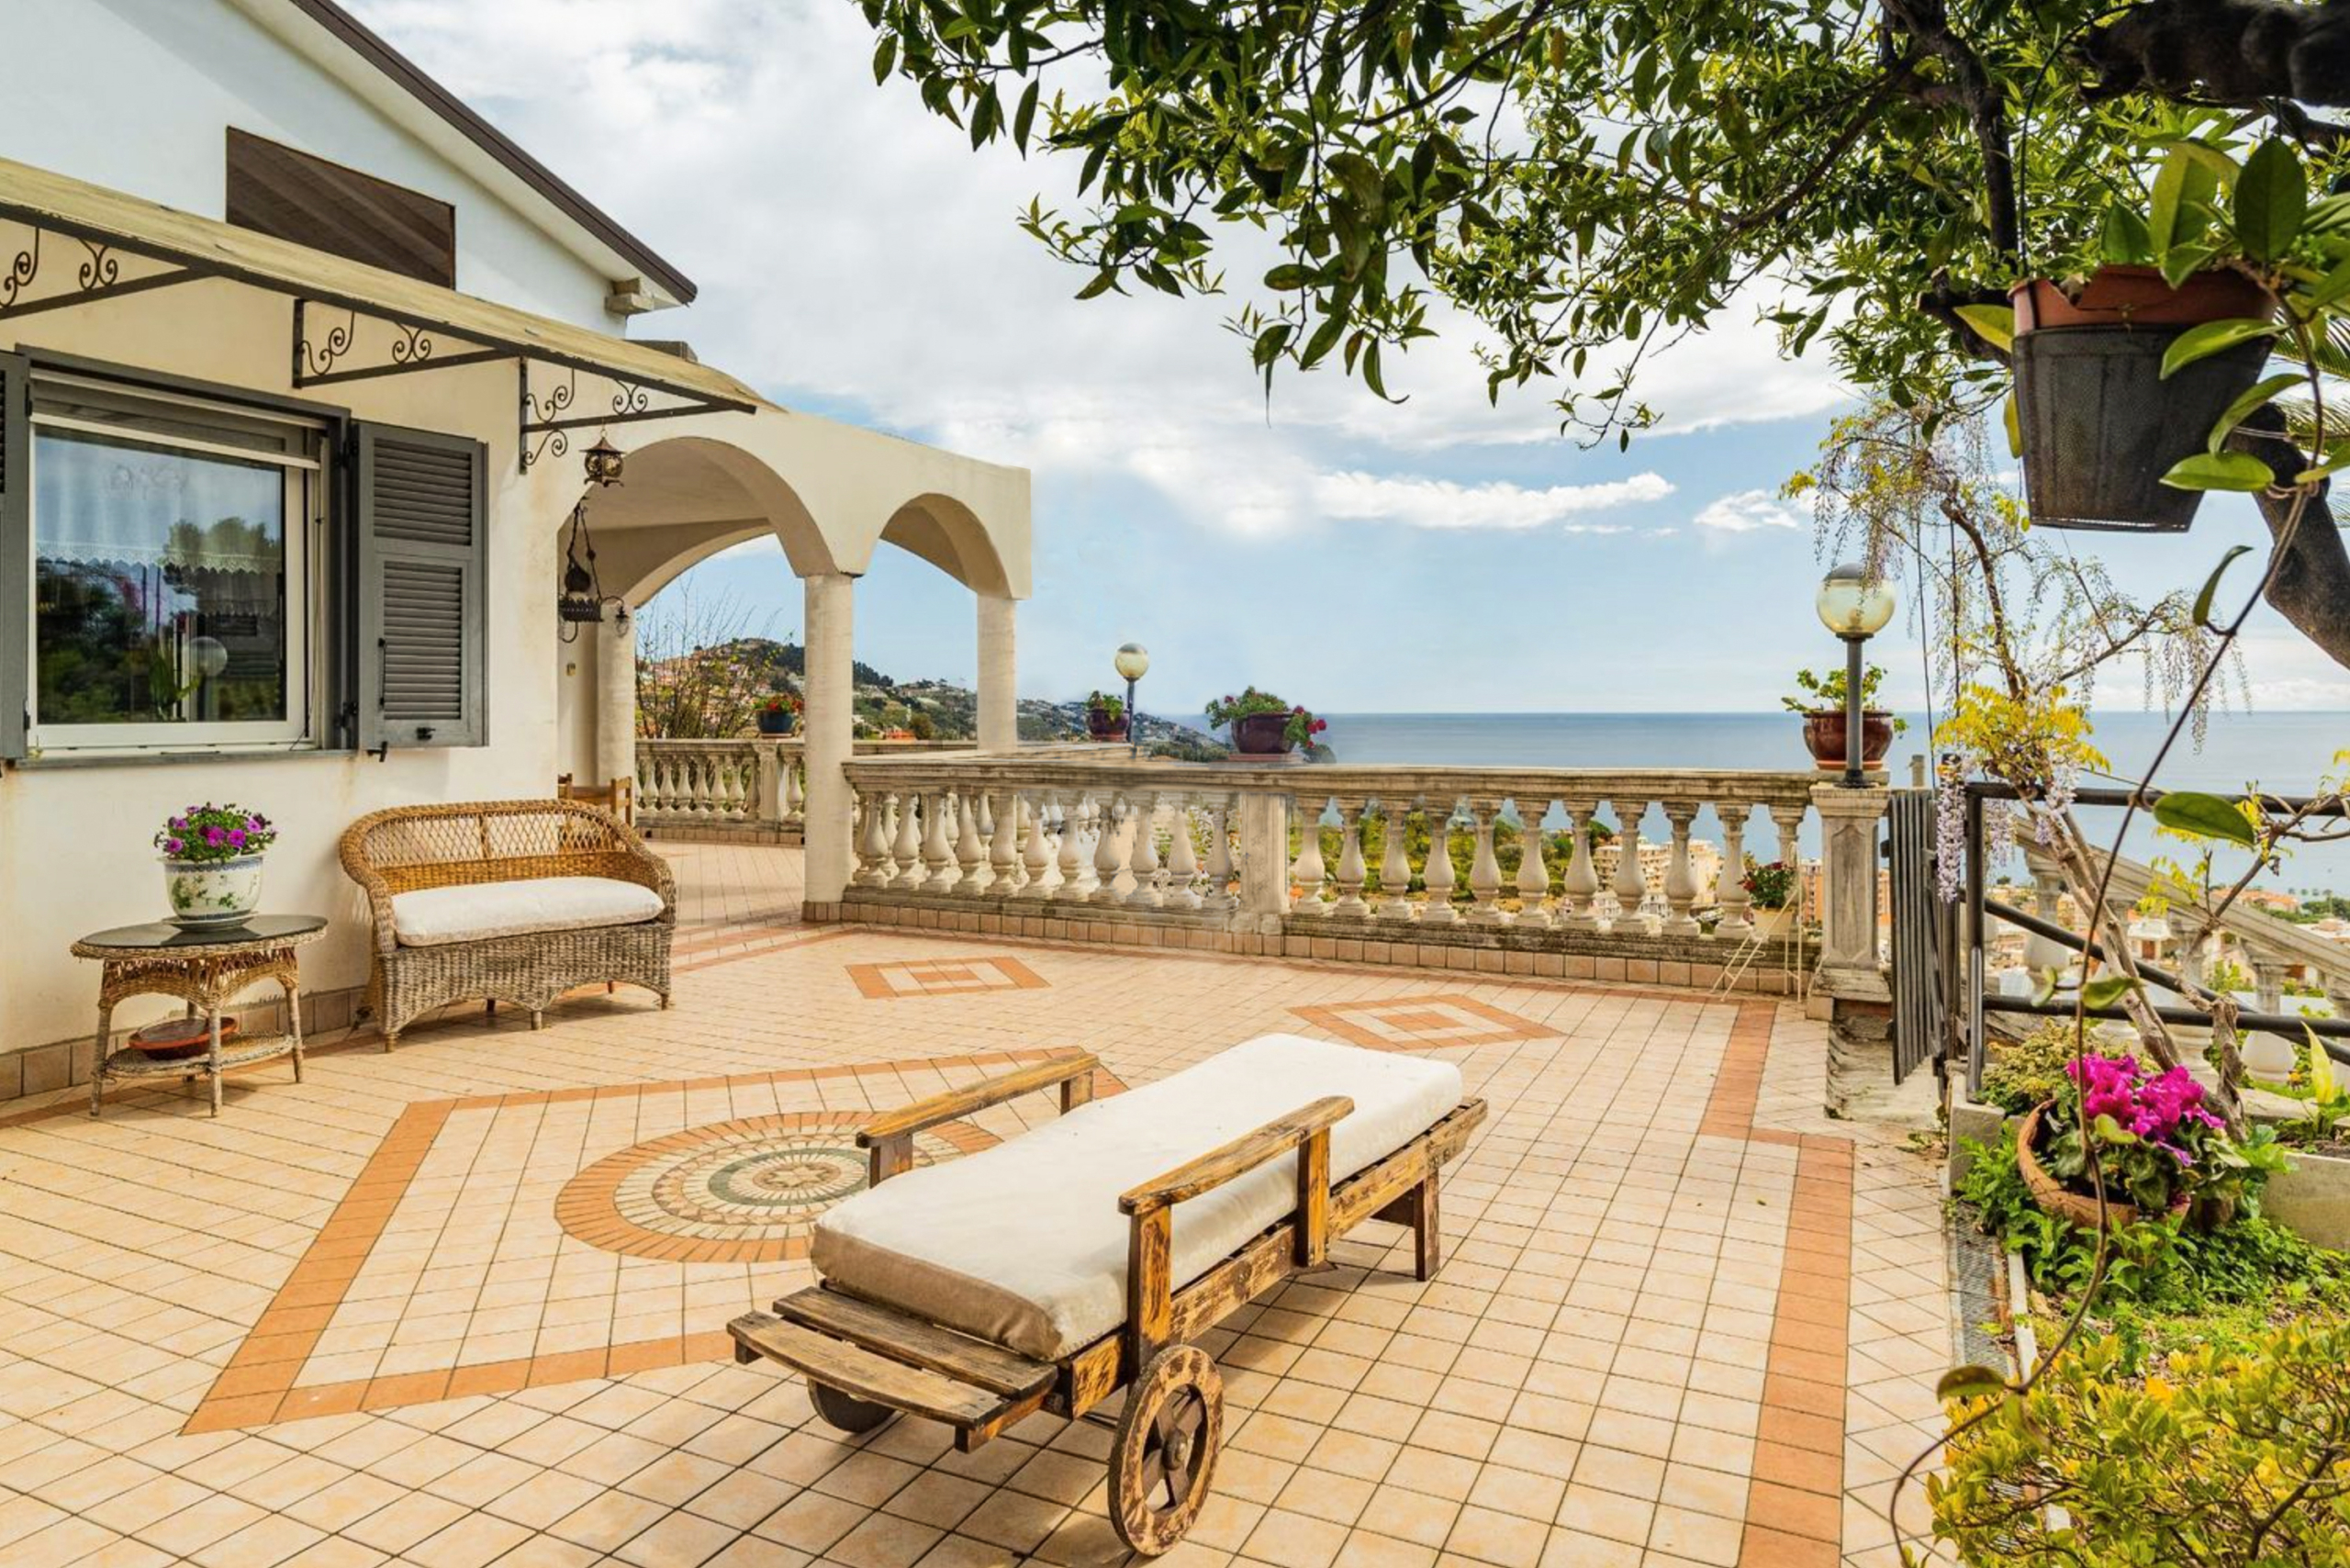
Each level of the 490 m² residence enjoys direct access to panoramic sea-facing terraces and outdoor entertaining areas:
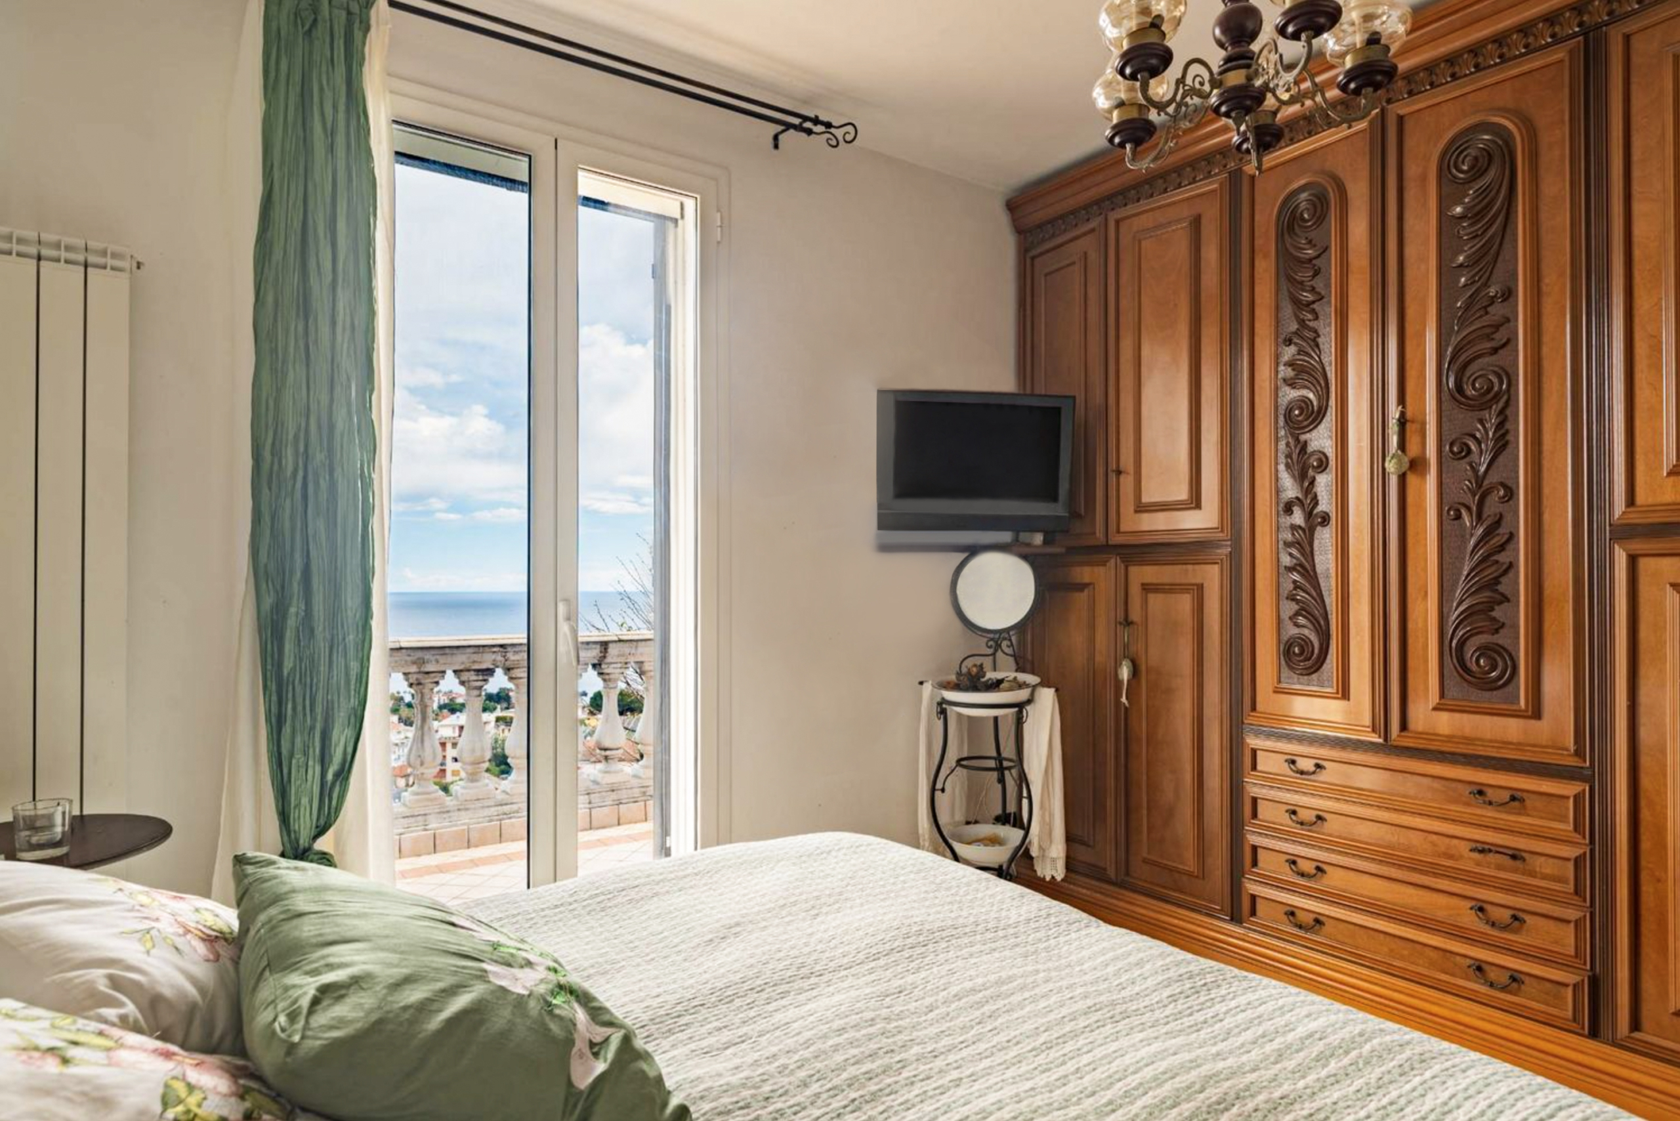
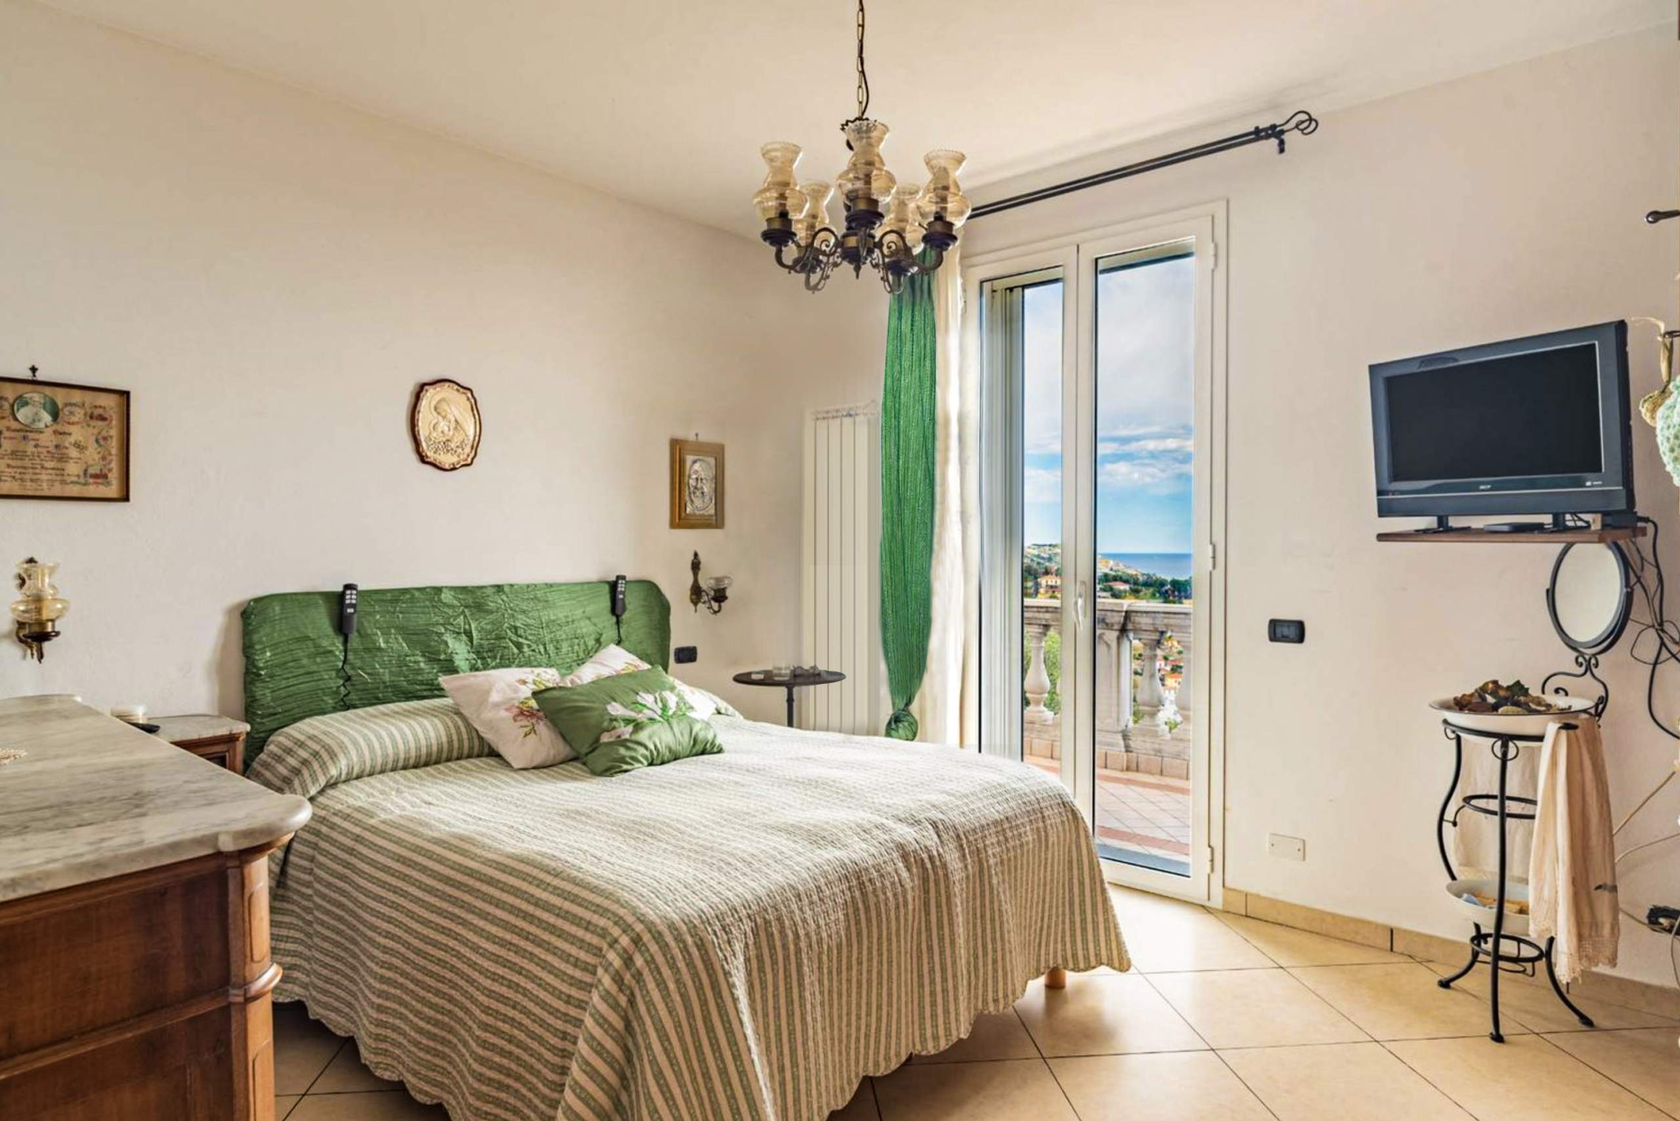
- Ground Floor Residence (Subdivisible): Comprises a spacious living room with fireplace, a fitted kitchen, three bedrooms, a walk-in wardrobe, and two bathrooms opening onto a sea-view terrace and garden. Designed with two opposite entrances, this floor can easily be divided into two independent apartments by introducing a single central partition wall.
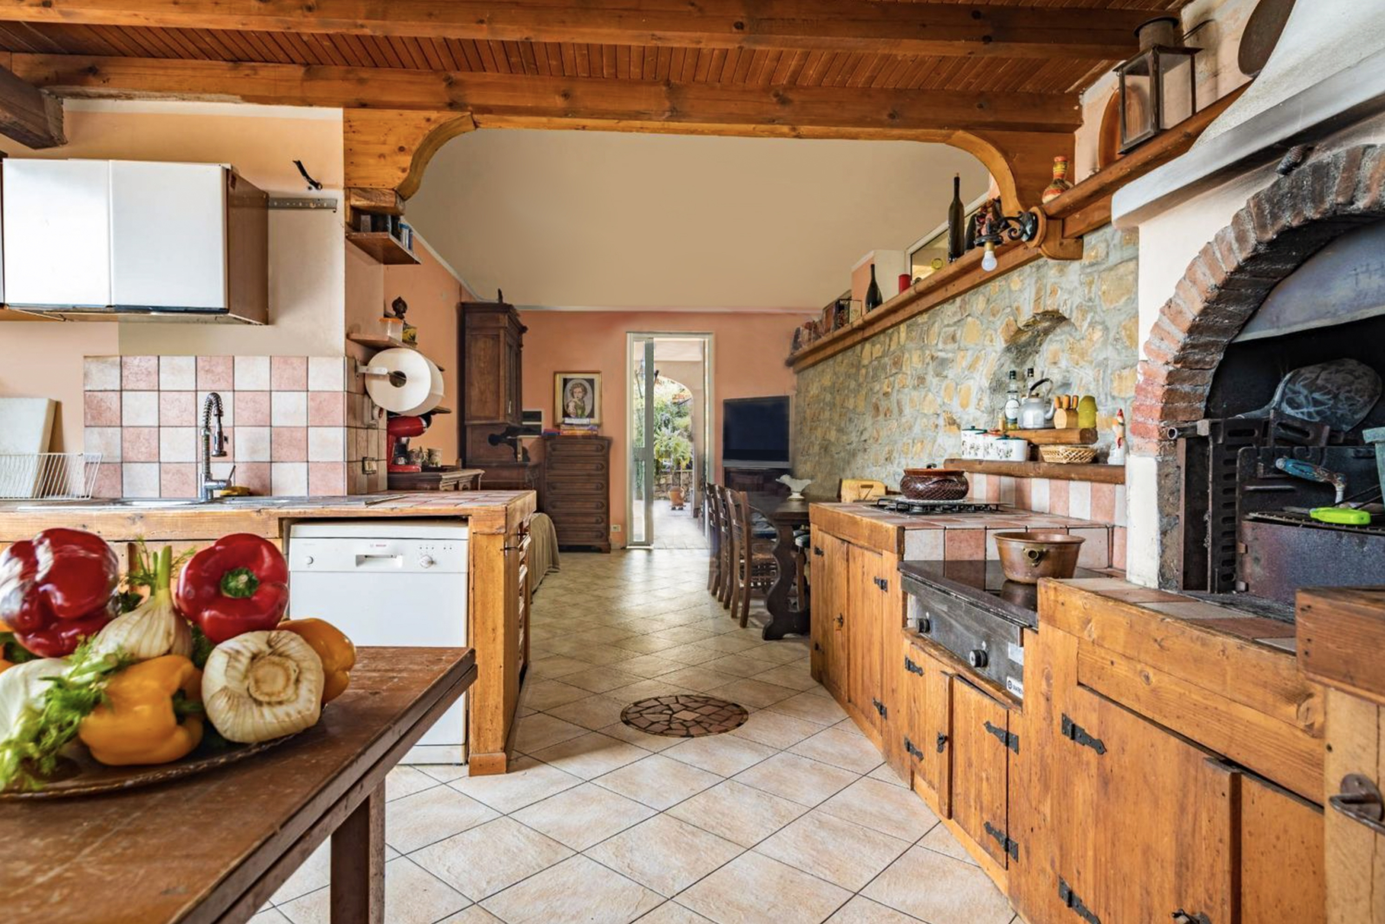
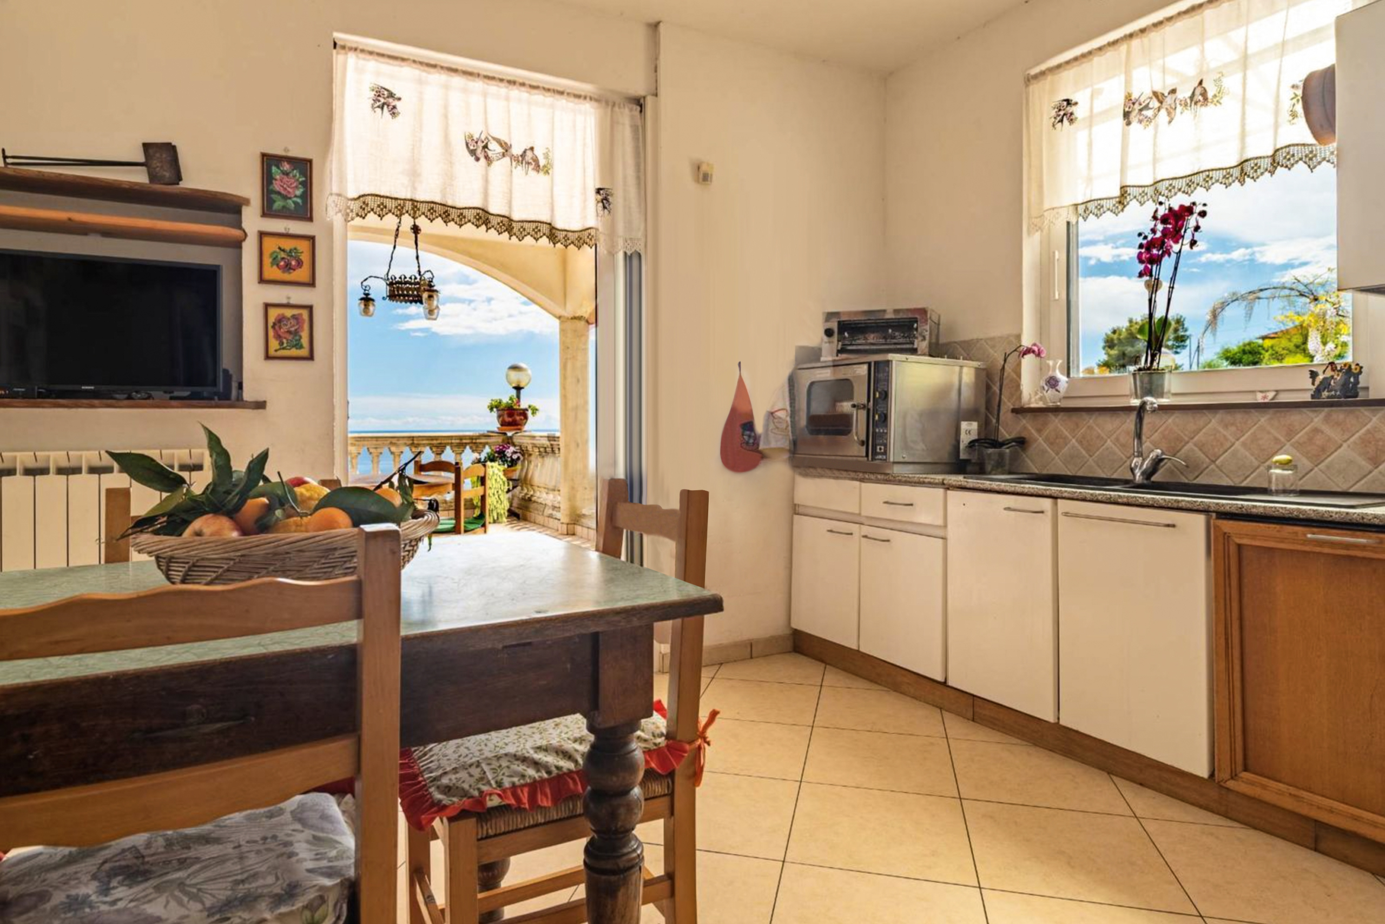
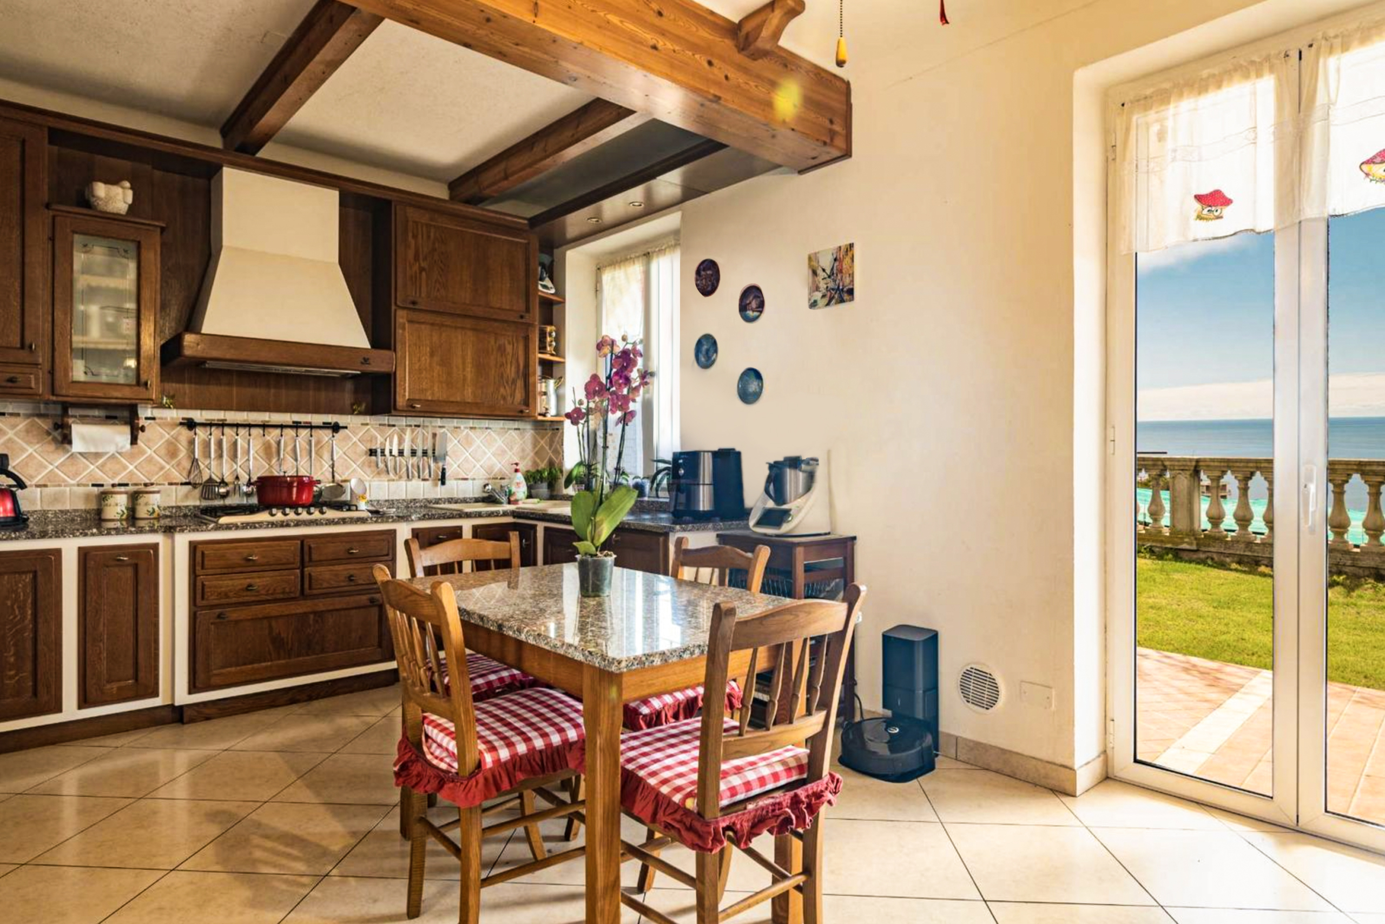
- First Floor Residence & Entertaining Tavern: Features a generous eat-in kitchen, a living room with fireplace, two bedrooms, a utility room, and two bathrooms, complemented by a large traditional tavern (taverna) equipped with a wood-fired grill and pizza oven. A wrap-around terrace encircles the floor with uninterrupted sea views.
- Second Floor Penthouse Footprint: An unfinished four-room top-floor apartment with private sea-view terrace and municipal planning charges already paid, ready to be completed to the buyer’s bespoke interior specification.
Swimming Pool, 2,500 m² Grounds & Eastern Sanremo Location
The 2,500 m² plot encompasses terraced gardens, a dedicated 250 m² kitchen and vegetable garden, covered private parking, a 6 × 3 metre swimming pool overlooking the coastline, and a photovoltaic solar installation added in 2012. Positioned in the peaceful hills above Sanremo’s San Martino and Villa Ormond quarter, the villa is within a short drive of Portosole Yacht Marina, the 24 km Pista Ciclabile del Ponente Ligure coastal cycle path, sandy beaches, Via Matteotti, and the Casino di Sanremo, with rapid access to the A10 motorway for Monaco (approximately 40 minutes) and Nice Côte d’Azur International Airport (55 minutes).
The Riviera Concierge can coordinate private viewings as well as turnkey interior completion of the top-floor penthouse through our local architectural and construction team.
Details
Updated on October 26, 2026 at 9:38 pm-
Property ID TRCSAN2429
-
Price £1,290,000
-
Property Size 490 m²
-
Land Area 2500 m²
-
Bedrooms 5
-
Rooms 14
-
Bathrooms 6
-
Year Built 2002
-
Property Type Villa
-
Property Status Sold
Address
Open on Google Maps-
City: Sanremo
-
Country: Italy
Similar Listings
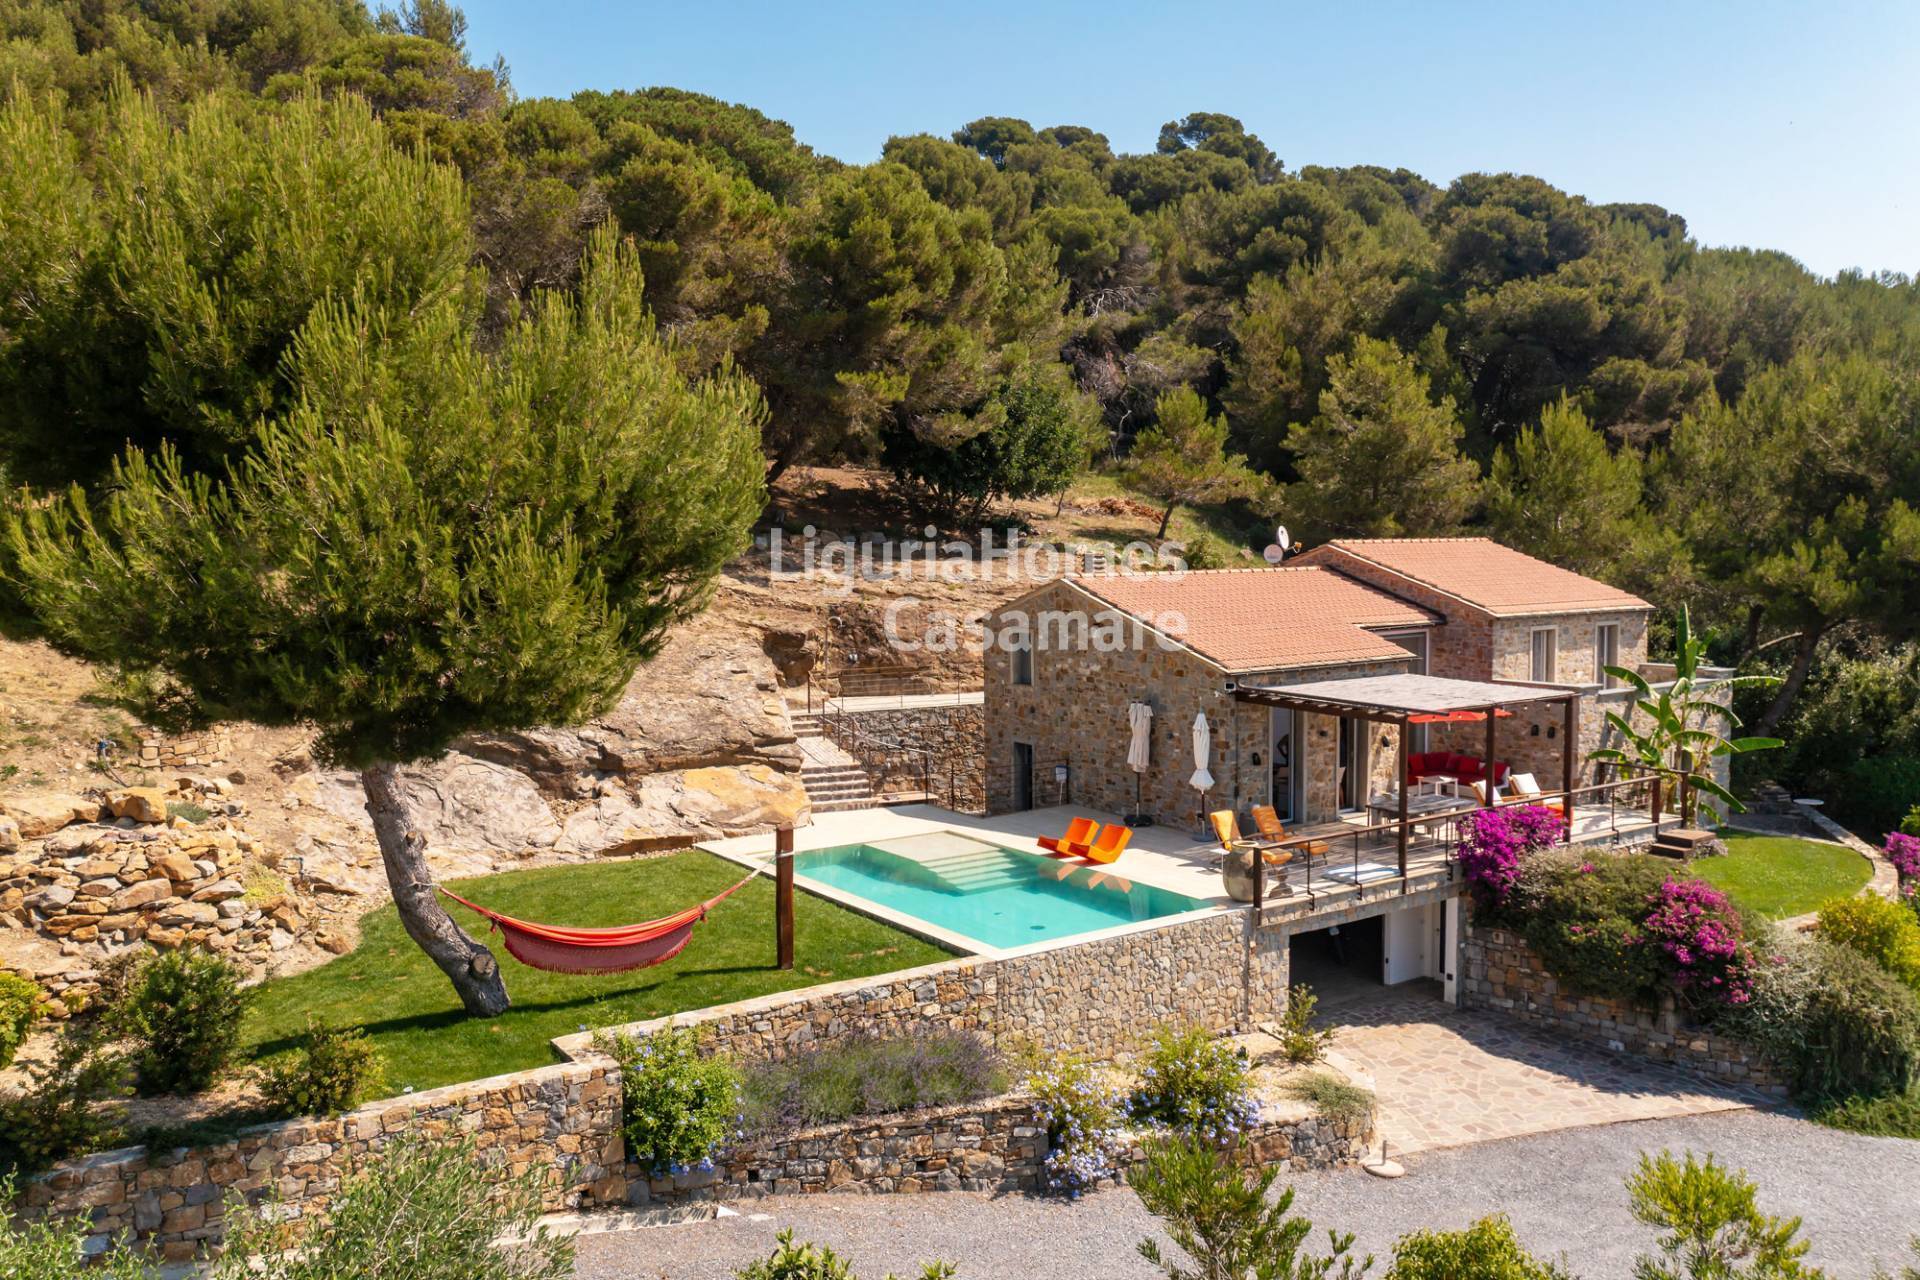
3 Bed Contemporary Stone Villa with Infinity Pool, Regione Sotto, Cipressa
- £1,591,422
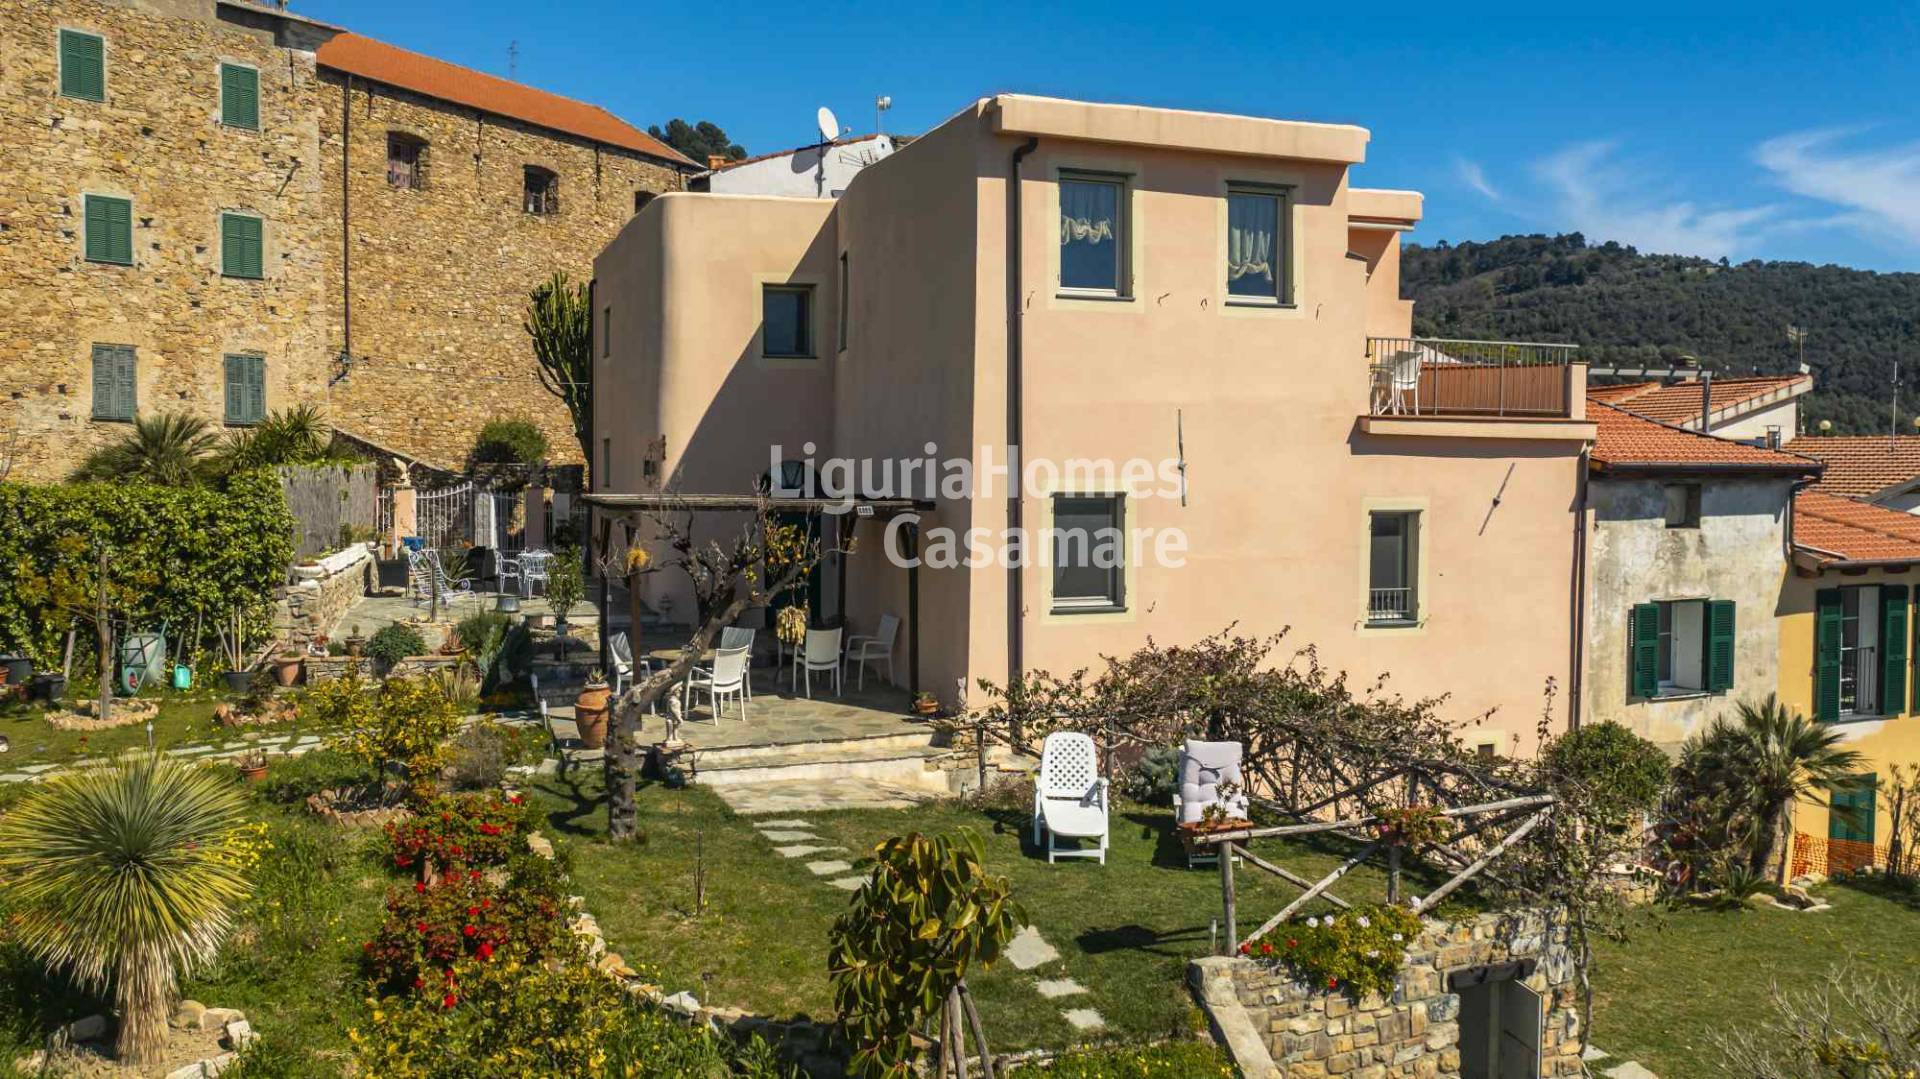
4 Bed Historic 1880 Villa Magnolia with Sea-View Gardens, Via Anfossi, Pompeiana
- £1,256,385
3 Bed Villa Virginia with Infinity Pool & Designer Interiors, Taggia
- £1,423,904