


Historic 7 Bed Villa Bevilacqua Marsaglia
- £8,966,507
- £8,966,507
Overview
- Villa
- 7
- 7
- 220 m²
- 4860 m²
- 1
Description
Commissioned in 1886 by the noble Marsaglia family to celebrate the marriage of their daughter Stefania to Count Lamberto Bevilacqua Ariosti, Villa Marsaglia Bevilacqua is one of the great surviving Belle Époque estates of the Italian Riviera. Conceived by the eminent architect Pio Soli—celebrated for designing Sanremo’s iconic Villa Nobel—the residence occupies a private 4,860 m² (approximately 1.2-acre) botanical park on Via Nuvoloni in Sanremo’s premier western enclave, moments from Corso Imperatrice, the Russian Church (Chiesa Russa), and the Municipal Casino.
Architectural Provenance & Grand Four-Storey Layout
Set discreetly back from Via Nuvoloni behind a stone-gravel carriage drive and a neoclassical marble pronaos, the villa unfolds across four principal levels crowned by a panoramic belvedere tower, comprising nineteen rooms, seven bedrooms, and seven bathrooms:
- The Piano Nobile (Raised Ground Floor): A formal entrance hall opens into a sequence of grand reception rooms, a billiard room, a library, a kitchen, and a guest bathroom. Soaring ceilings of up to 5.1 metres preserve their original 19th-century stuccoes and frescoed coffered woodwork.
- The First Floor Principal Suites: Reached via a sweeping marble staircase, the upper sleeping quarters comprise a principal bedroom suite with en-suite bathroom and private sea-view terrace, alongside three further double bedrooms and two bathrooms. Every bedroom enjoys views towards the Ligurian Sea beneath 4.6-metre frescoed ceilings.
- Second Floor & Belvedere Tower: An expansive upper floor crowned by the architectural tower, currently arranged as a self-contained caretaker’s apartment.
- Lower Ground Service & Wellness Level: Historically the operational heart of the estate—housing a kitchen, laundry room, wardrobe, and technical spaces—offering an ideal footprint for a private wellness spa or indoor heated swimming pool.
Private Parkland & Sanremo Imperatrice Location
The 4,860 m² walled gardens form a sheltered Mediterranean sanctuary planted with century-old palms, olive groves, cedars, fragrant lemon trees, and cypresses, with scope to introduce an outdoor swimming pool and subterranean garage alongside the existing garage and courtyard parking. From Via Nuvoloni, the palm-lined Passeggiata dell’Imperatrice, the sandy beaches of La Foce, Via Matteotti’s boutiques, the 24 km Pista Ciclabile coastal cycle path, and Portosole Yacht Marina are all within easy reach, with the Principality of Monaco approximately 40 minutes west and Nice Côte d’Azur International Airport around 55 minutes via the A10 motorway.
Available for private viewing through The Riviera Concierge. Enquire directly with Raffaello Sappa for the full architectural dossier and floor plans.
Details
Updated on October 26, 2026 at 9:38 pm-
Property ID TRCSAN2407
-
Price £8,966,507
-
Property Size 220 m²
-
Land Area 4860 m²
-
Bedrooms 7
-
Rooms 19
-
Bathrooms 7
-
Garage 1
-
Year Built 1886
-
Property Type Villa
-
Property Status Sold
Address
Open on Google Maps-
Address: Via Nuvoloni, Sanremo, Province of Imperia, Italy
-
City: Sanremo
-
Zip/Postal Code: 18038
-
Country: Italy
Similar Listings
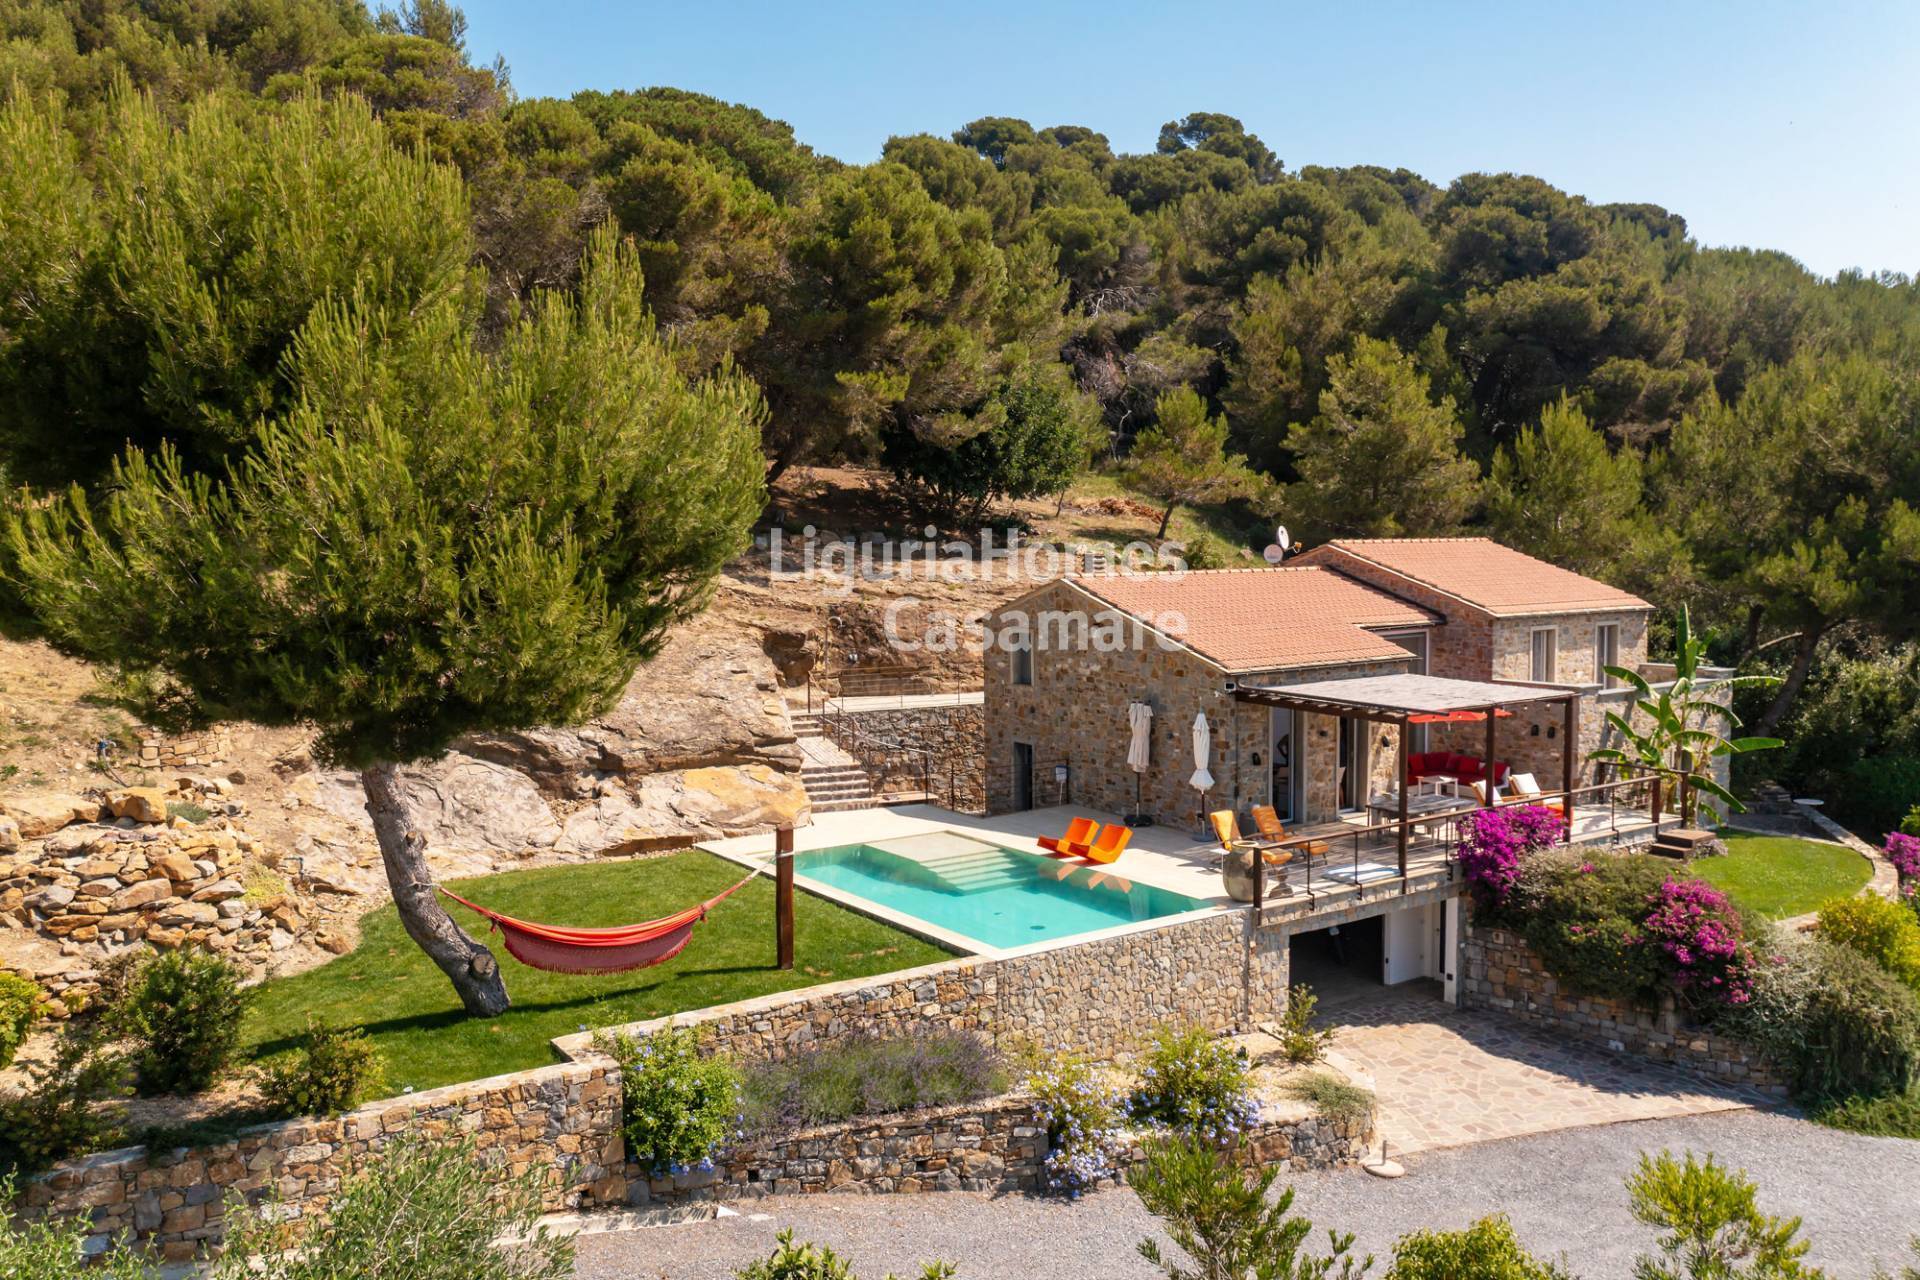
3 Bed Contemporary Stone Villa with Infinity Pool, Regione Sotto, Cipressa
- £1,591,422
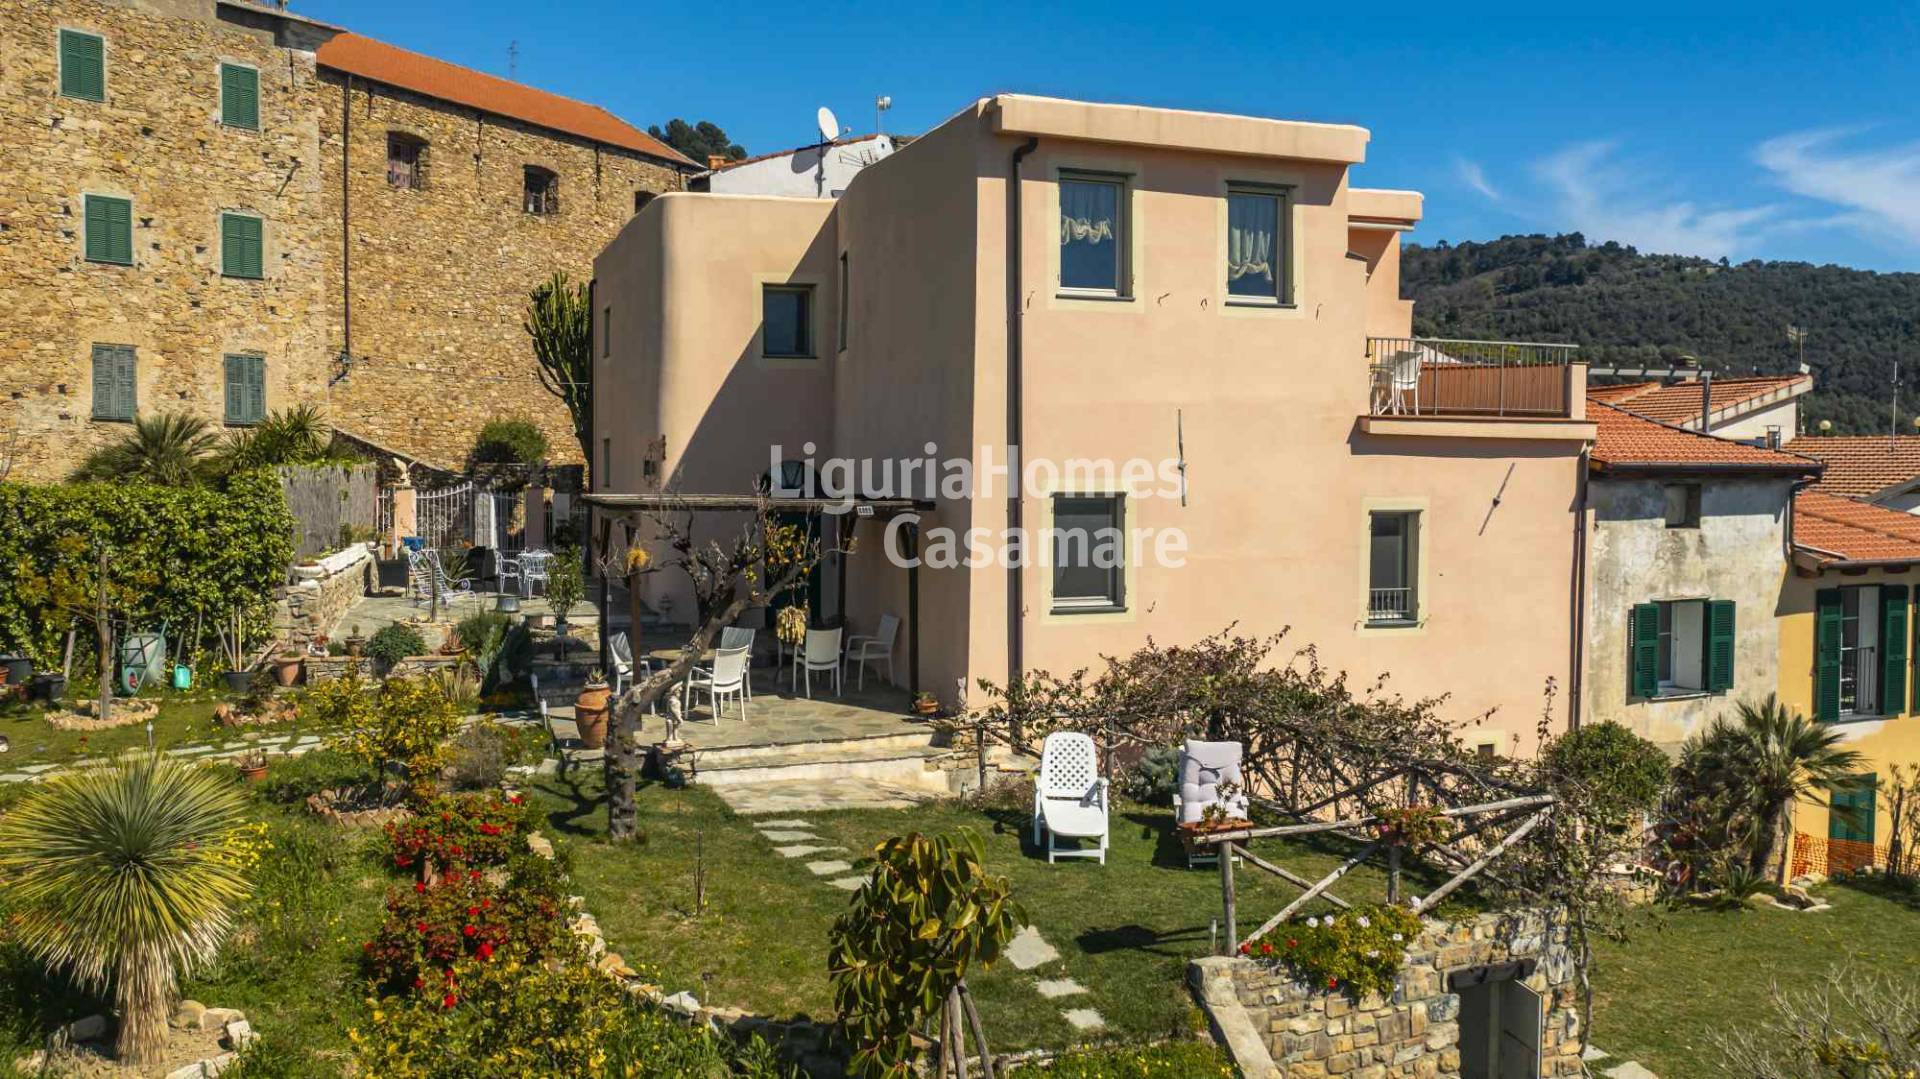
4 Bed Historic 1880 Villa Magnolia with Sea-View Gardens, Via Anfossi, Pompeiana
- £1,256,385
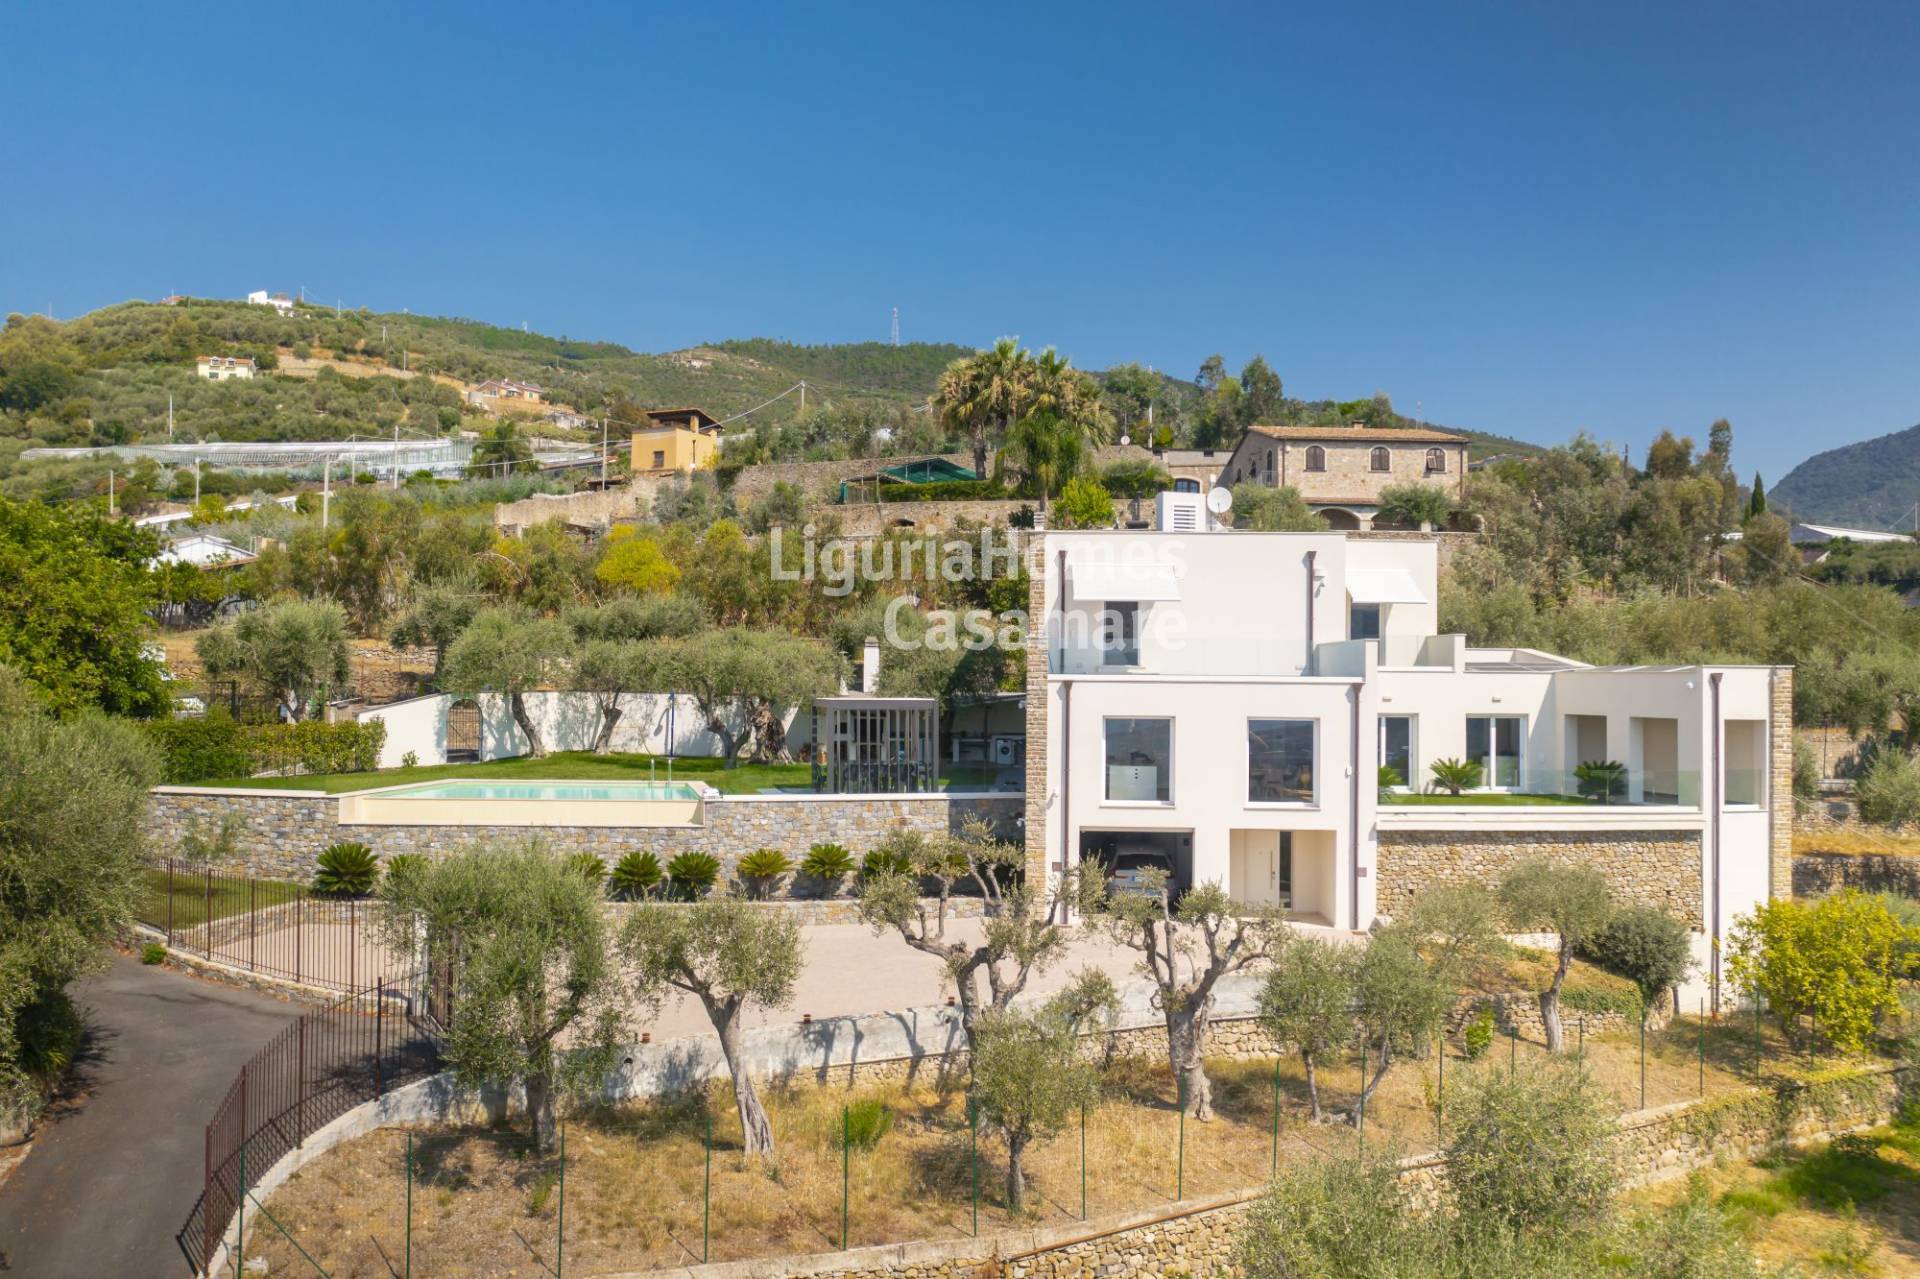
3 Bed Villa Virginia with Infinity Pool & Designer Interiors, Taggia
- £1,423,904

